 Since 1977
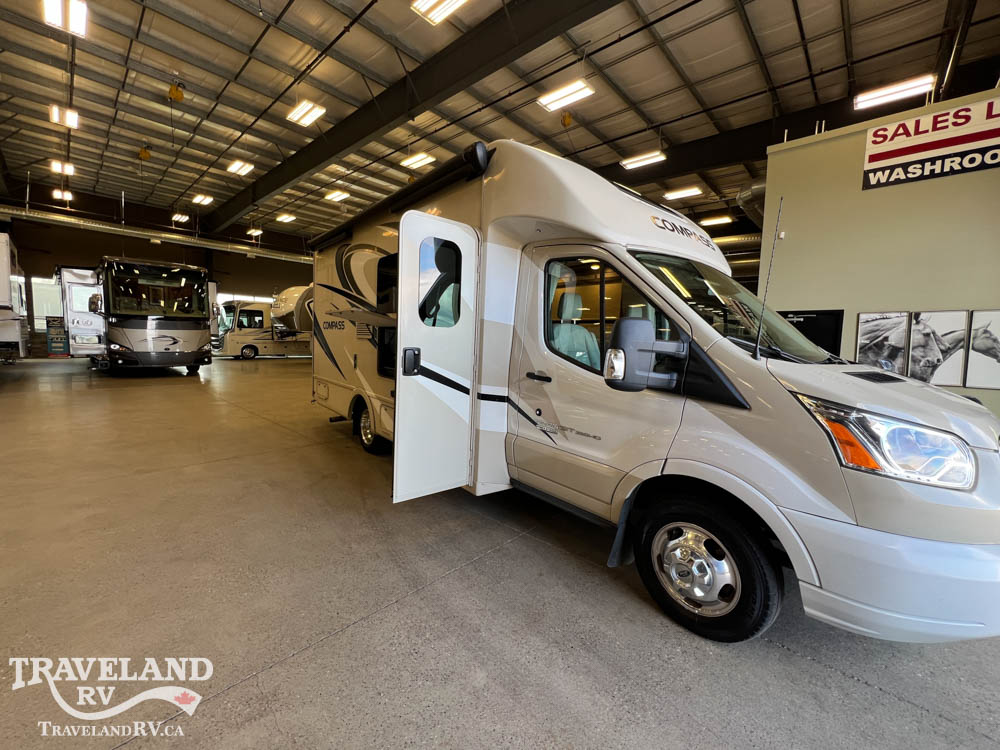
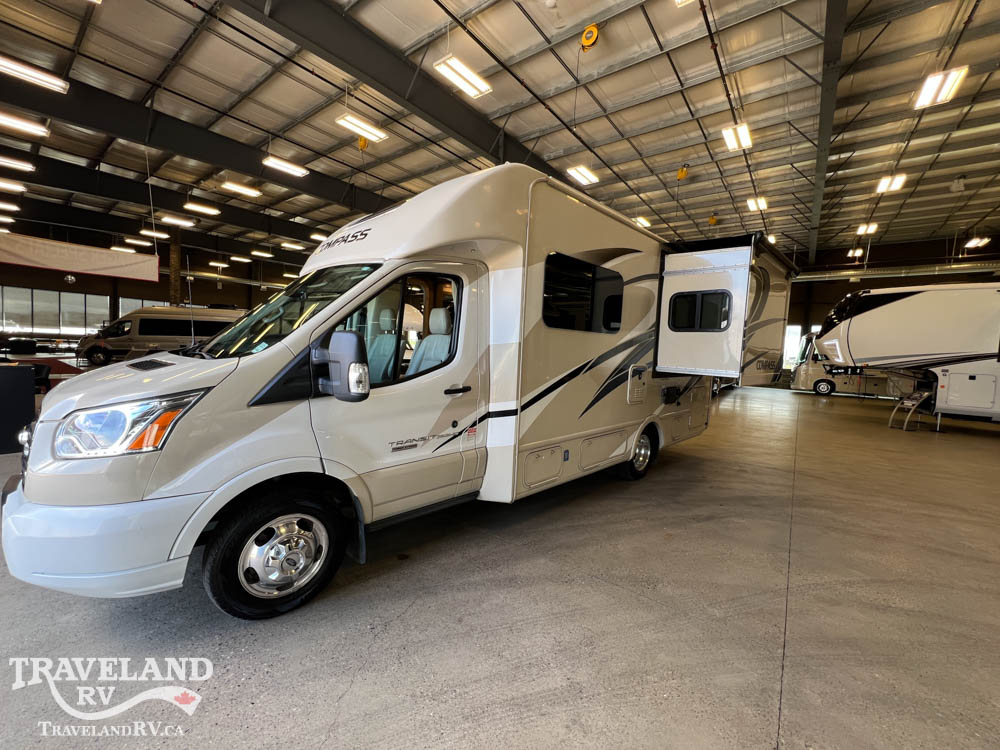
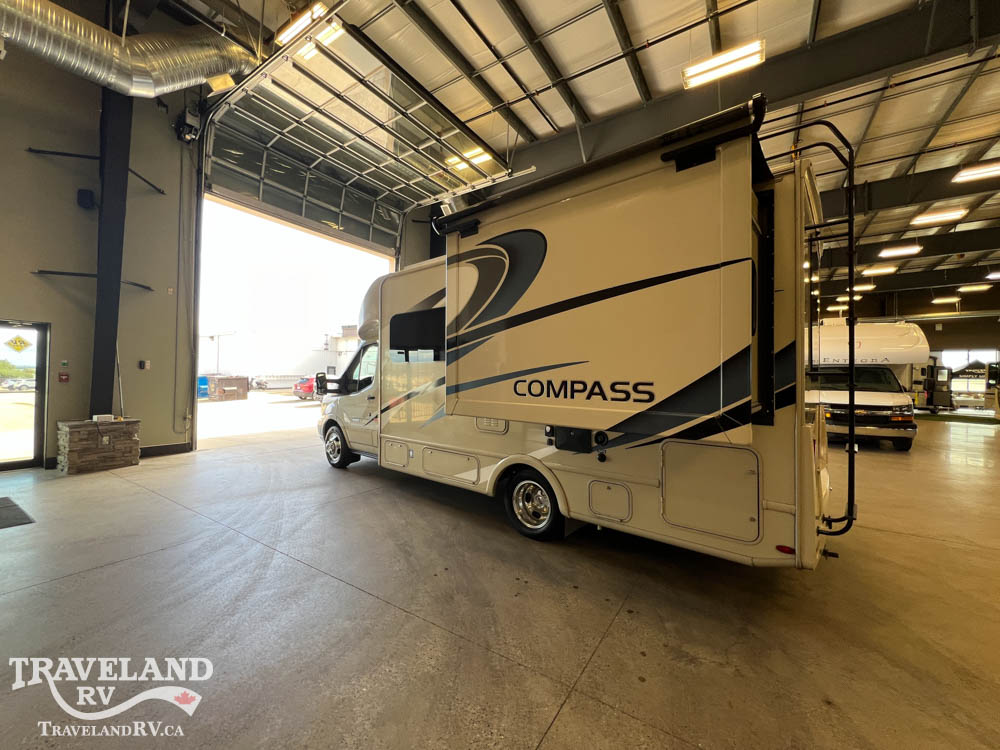
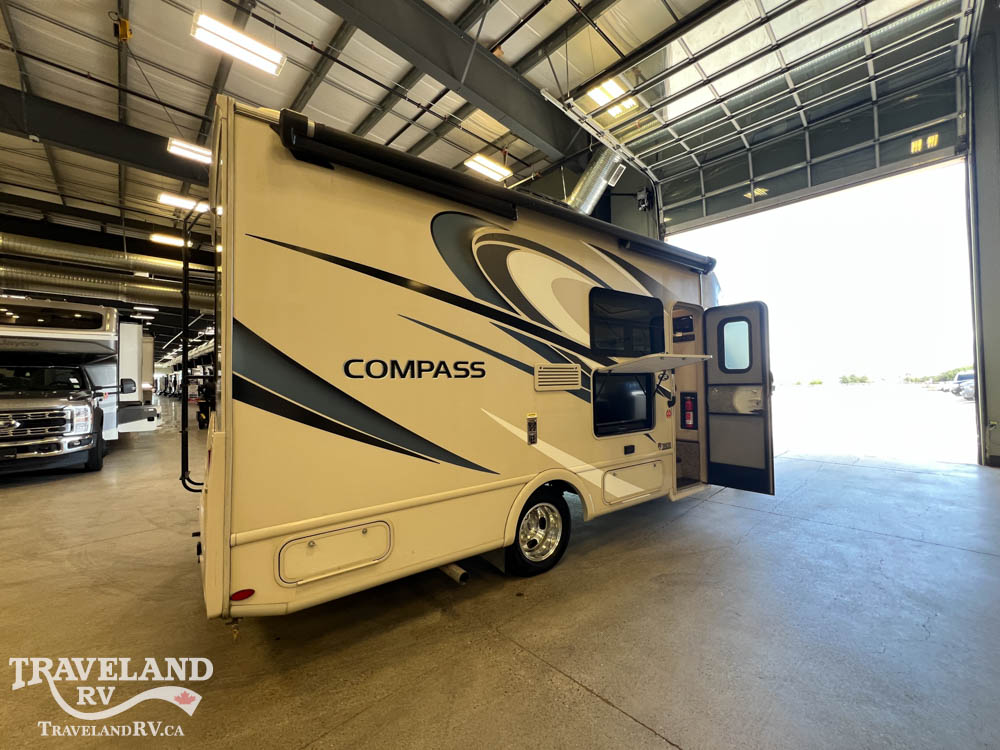
2019 Thor Motor Coach Compass 23TB
AMVIC licensed business
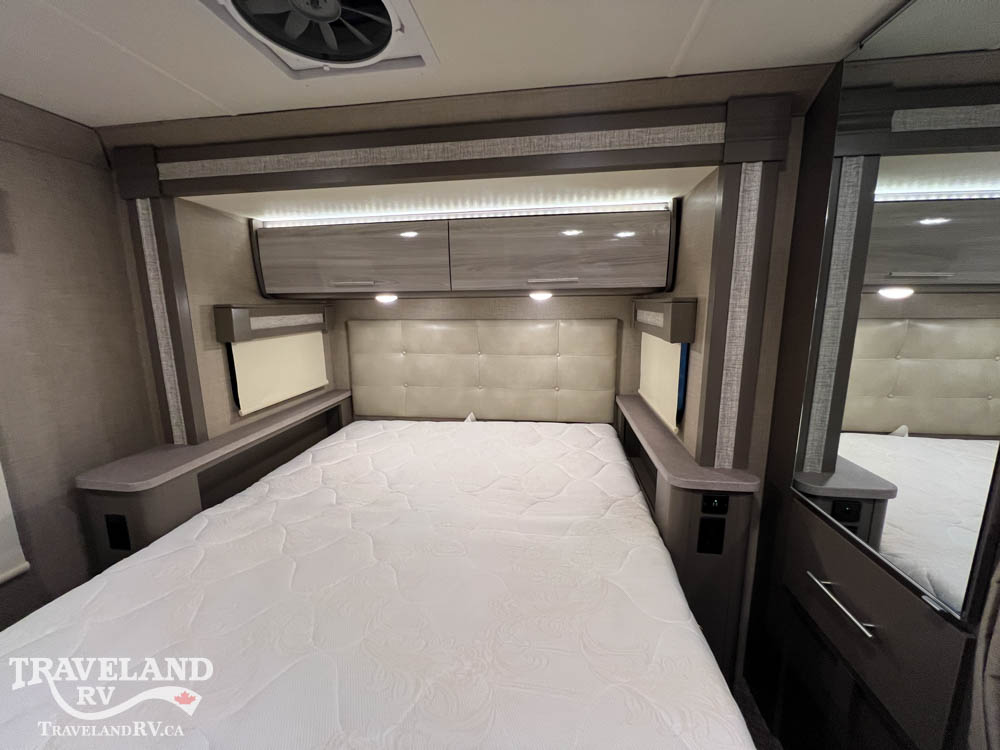
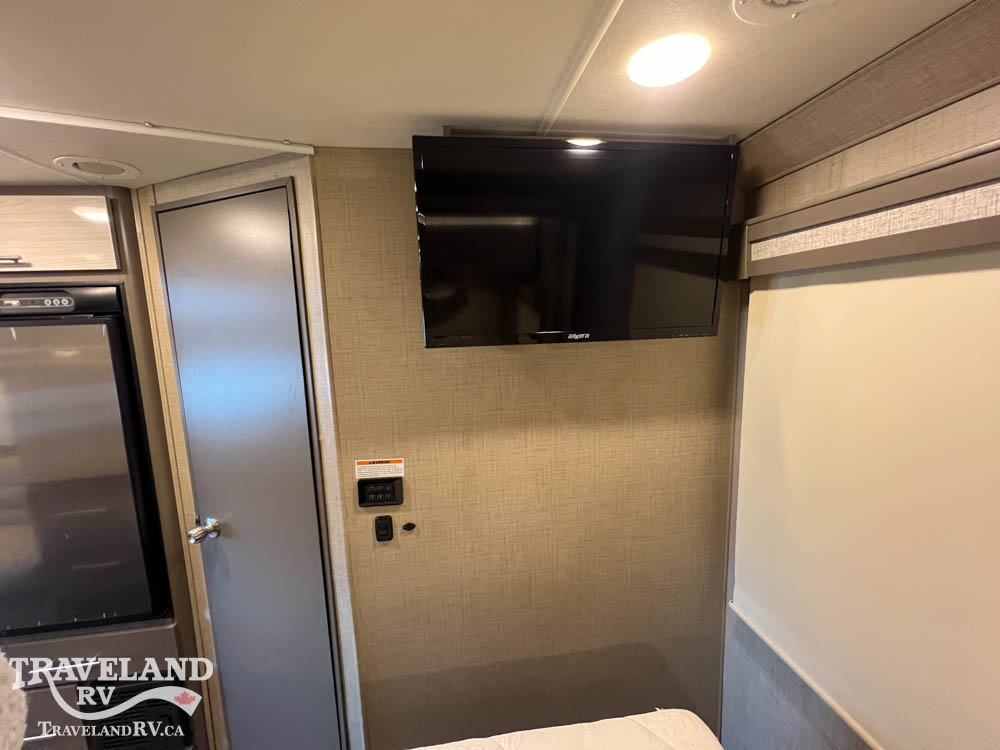
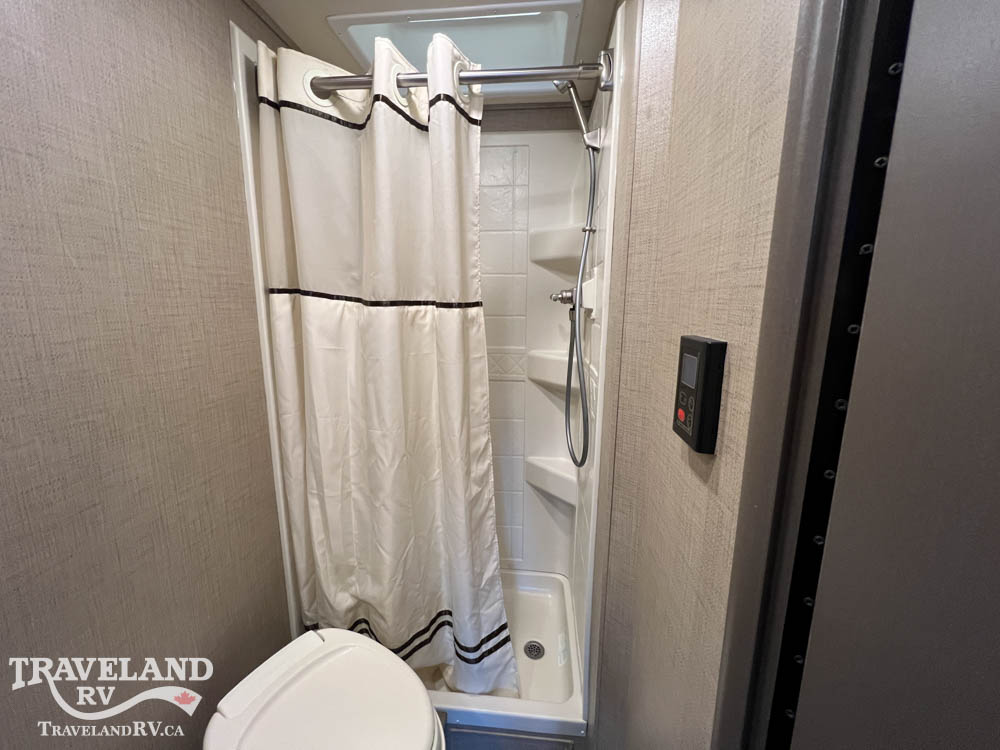
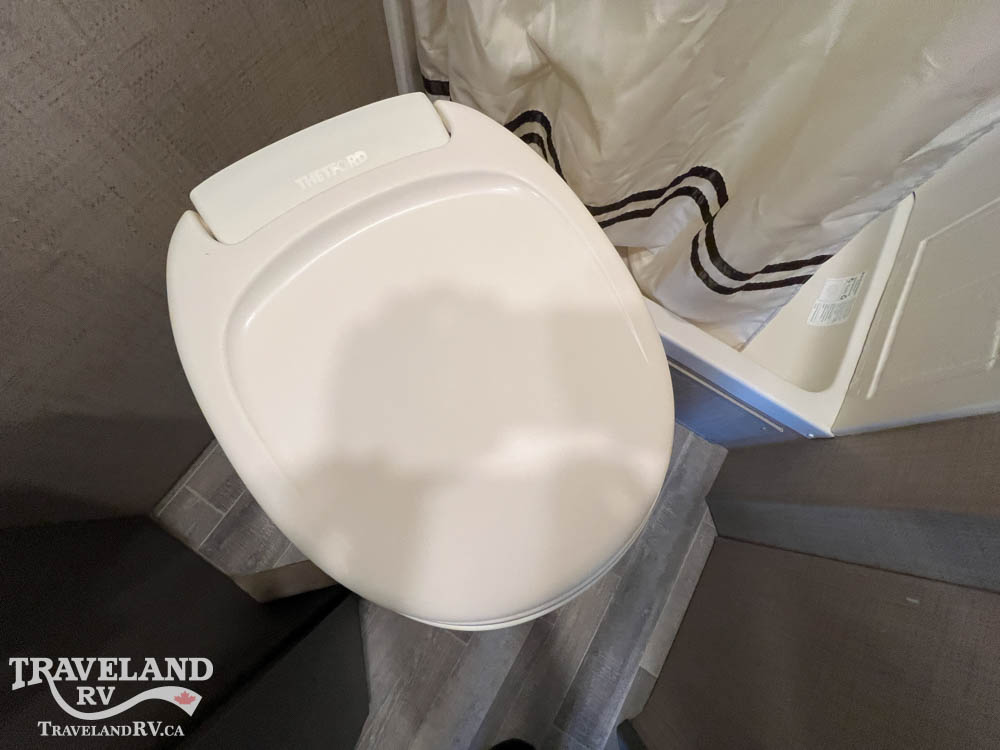
Specifications
- Stock
- 39756A
- VIN
- 1FDWS8PV0JKA45204
- Class
- Class C
- Condition
- Used
- Year
- 2019
- Manufacturer
- Thor Motor Coach
- Model
- Compass
- Trim
- 23TB
- Length
- 23′
- Height
- 10′ 8″
- Width
- 7′ 6″
- GVWR
- 10,360 lbs
- Sleeps
- 4
- Slideouts
- 1
- Mileage
- 57,313 Miles
- Fuel Type
- Diesel
- Seat Material
- Vinyl
- Rear Brake Type
- Hydraulic Disc
- Front Brake Type
- Hydraulic Disc
- Wheel Material
- Aluminum
- Overdrive Transmission
- Overdrive Transmission
- Transmission Type
- Automatic
- Rear Hitch Type
- Receiver
- Transmission Speeds
- 6
- Seat Type
- Bucket
- Fuel Type
- Diesel
- Front Wheel Width
- 6
- Torque
- 2500
- Horsepower
- 3000
- Rear Wheel Width
- 6
- Body Material
- Aluminum
- Horsepower
- 185
- Number of Fresh Water Holding Tanks
- 1
- Number of Propane Tanks
- 1
- Sidewall Material
- Fiberglass
- Kitchen/Living Area Flooring Type
- Vinyl
- Living Area Location
- Center
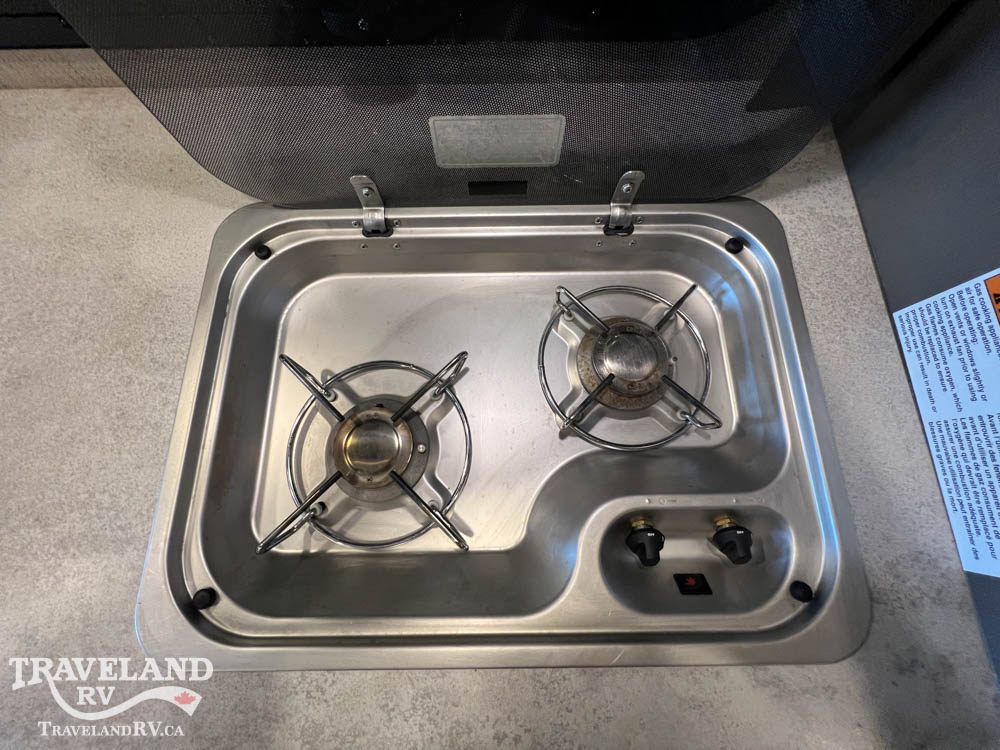
- Number of Oven Burners
- 2
- Number Of Recliners / Rockers
- 0
- Number of Bunk Beds
- 0
- Number of Double Beds
- 0
- Number of Full Size Beds
- 0
- Number of King Size Beds
- 0
- Number of Queen Size Beds
- 1
- Air Conditioning Prewiring
- Air Conditioning Prewiring
- Cable Prewiring
- Cable Prewiring
- Hear Prewiring
- Hear Prewiring
- Interior Wood Finish
- Interior Wood Finish
- Number of Axles
- 1
- Number of Sofas
- 1
- Sofa Material
- Vinyl
- Battery Power Converter
- Battery Power Converter
- Number of Black Water Holding Tanks
- 1
- Number of Grey Water Holding Tanks
- 1
- Number of Doors
- 1
- Number of Slideouts
- 1
- Power Retractable Slideout
- Power Retractable Slideout
- Power Retractable Awning
- Power Retractable Awning
- Kitchen Location
- Center
- Kitchen Table Configuration
- Pedestal Table
- Oven / Stove Layout
- Oven / Stove
- Overhead Fan
- Overhead Fan
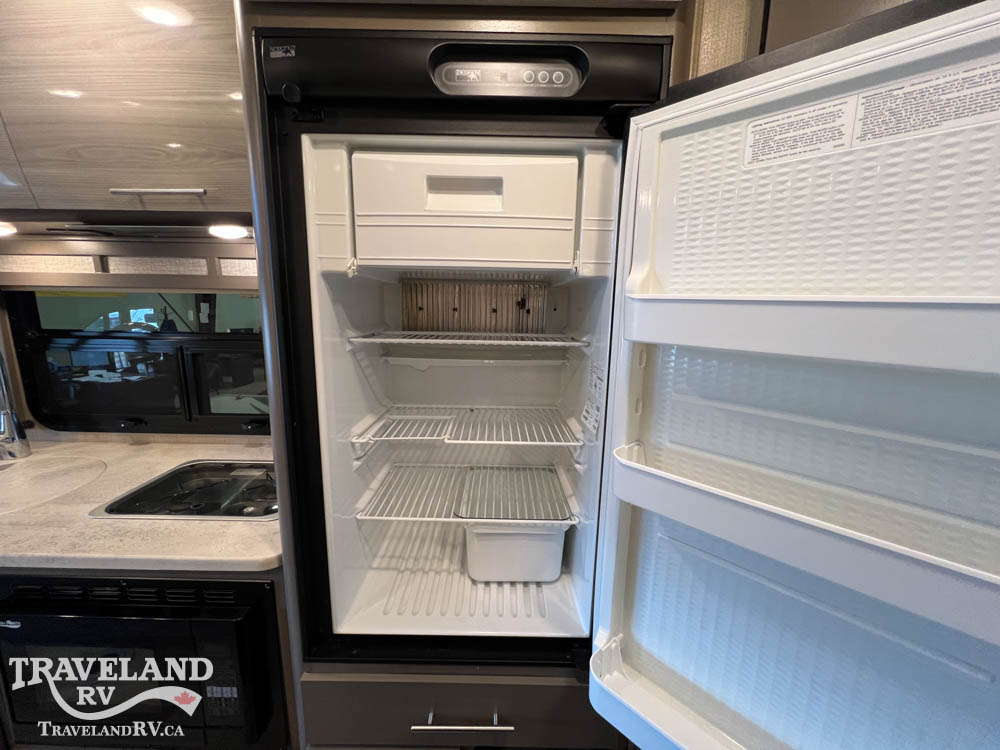
- Refrigerator Power Mode
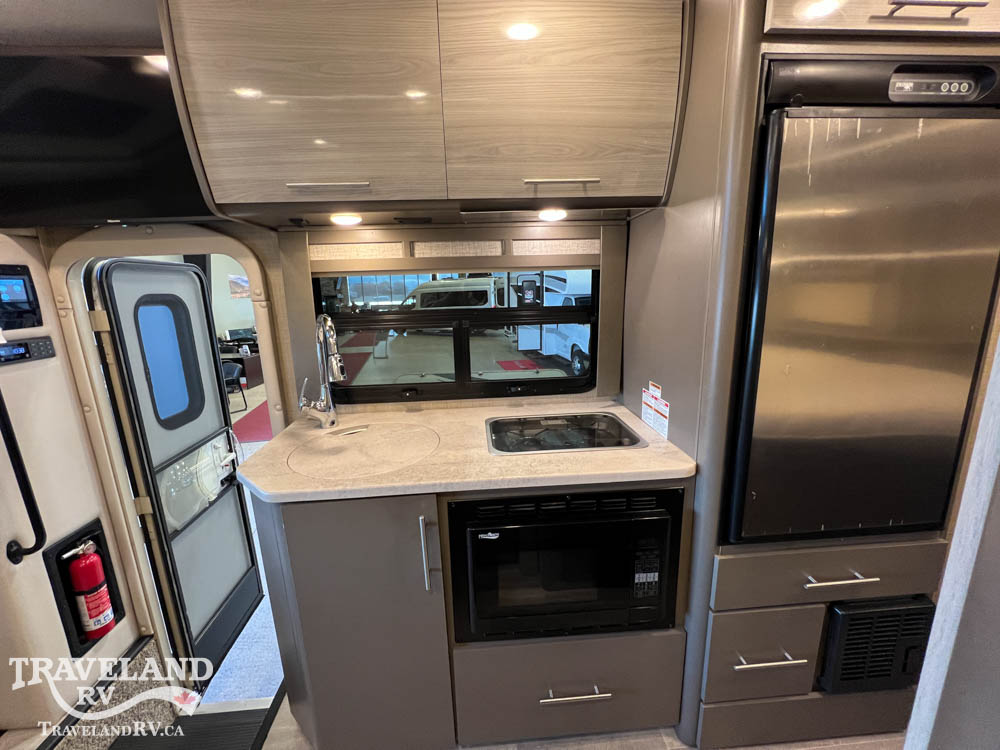
- Electric / Propane
- Refrigerator Size
- Mid-Size
- Number of Convertible / Sofa Beds
- 1
- Master Bedroom Door Style
- Curtain
- Flooring Type
- Vinyl
- Master Bedroom Shades/Curtains
- Master Bedroom Shades/Curtains
- Bathroom Flooring Type
- Vinyl
- Bathroom Location
- Rear
- Number Of Bathroom(s)
- 1
- Toilet Location
- Rear
- Shower Location
- Rear
- Bathroom Sink Location
- Rear
- Bathroom Medicine Cabinet Location
- Rear
- Bathroom Mirror Location
- Rear
- Bathroom Vent / Fan Location
- Rear
- Air Conditioning Type
- Automatic
- Heater Type
- Automatic
- Number of Emergency Exits
- 1
- Door Type
- Curtain
- Wallpaper
- Wallpaper
- Toilet Type
- Plastic
- Air Conditioning (BTU)
- 13500
- Master Bedroom Location
- Rear
- Awning Length
- 14
- Awning Length
- 168
- Interior Height
- 6.67
- Interior Height
- 80
- Secondary Color
- White
- Primary Color
- Tan
- Total Fresh Water Tank Capacity
- 31.0
- Satellite Radio
- Satellite Radio
- Number of Radios
- 2
- Heater (BTU)
- 19000
- Total Gray Water Tank Capacity
- 37.0
- Rear Wheel Width
- 0.5
- Number of Television(s)
- 3
- Towing Capacity
- 5000
- Carburetion
- Fuel Injected
- Chassis Brand
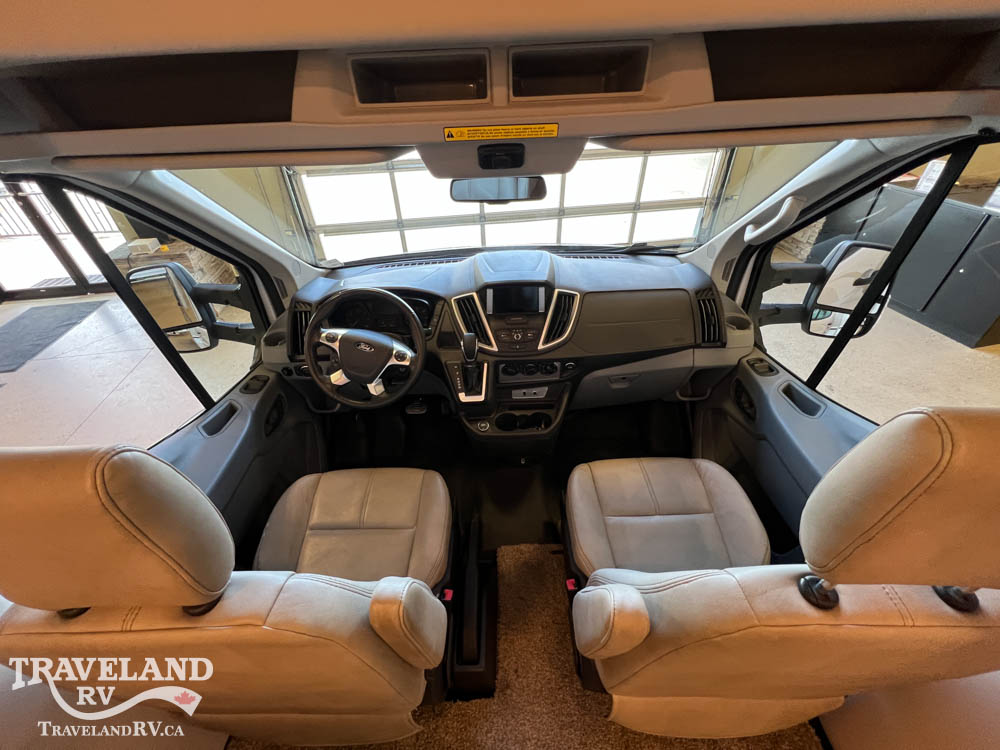
- Ford
- Reclining Seats
- Reclining Seats
- Seat Armrests
- Seat Armrests
- Swivel Seats
- Swivel Seats
- Number of Rows
- 1
- Number of Seats
- 2
- Turbocharged
- Turbocharged
- Front Wheel Width
- 0.5
- Fuel Tank Capacity
- 25.0
- Engine Cylinders
- 5
- Chassis Model
- Transit
- Transmission Brand
- SelectShift
- Total Propane Tank Capacity
- 68
- Wheelbase
- 13
- Wheelbase
- 156
- Torque
- 350
- Displacement
- 3.2 litres
- Engine
- Power Stroke / I5
- Horsepower
- 185 hp @ 3,000 RPM
- Torque
- 350 ft-lbs. @ 2,500 RPM
- Total Black Water Tank Capacity
- 19.5
- Storage Capacity
- 104.1
- Paint Swatch File Name
- Thor Motor Coach/Sandbar_HD-MAX_Exterior.gif
- Floorplan Style
- Center Living
- Floorplan Style
- Rear Bath
- Floorplan Style
- Rear Bedroom
- Floorplan Feature
- King Bed
- Floorplan Feature
- Outdoor Kitchen
- Floorplan Feature
- Pantry
- Floorplan Feature
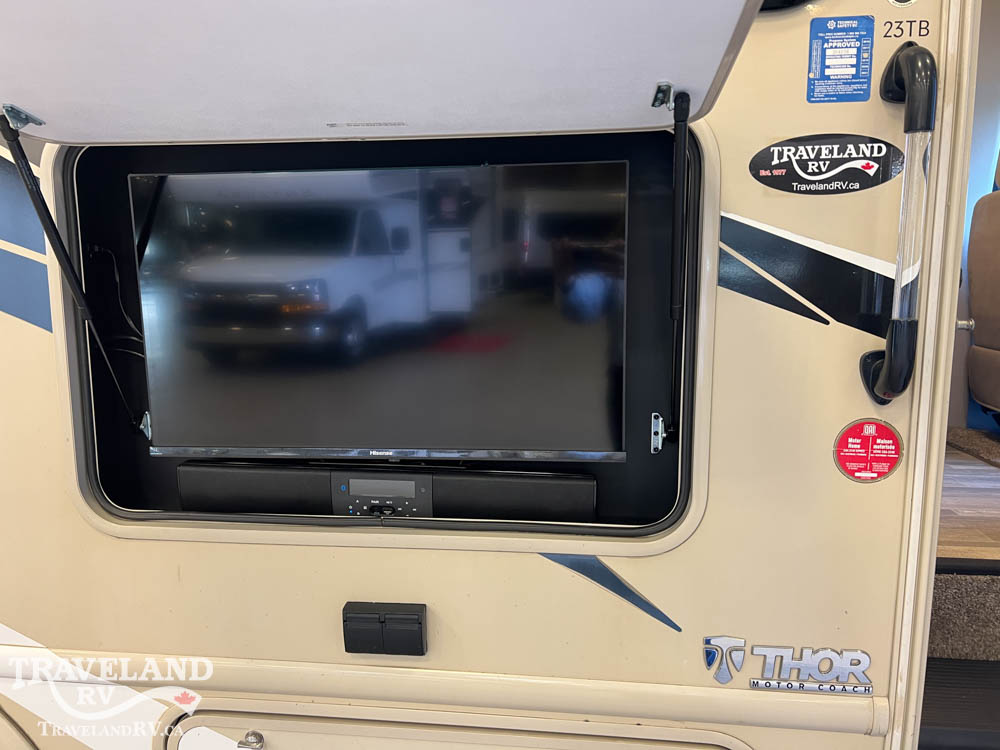
- Entertainment Center
- Floorplan Lifestyle
- Family Friendly
- Floorplan Lifestyle
- Off-Grid Ready
- Floorplan Lifestyle
- Four-Season Comfort
- Floorplan Lifestyle
- Adventure Seeker
- Floorplan Lifestyle
- Remote Work Ready
- Floorplan Feature
- Queen Bed
- Floorplan Feature
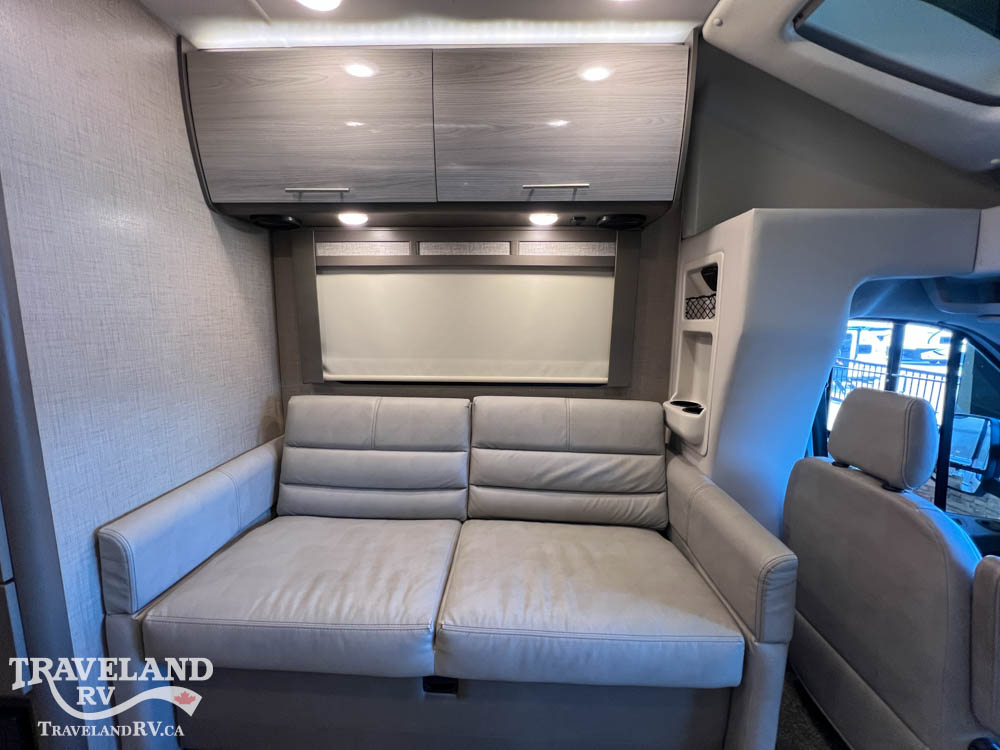
- Sofa Bed
- Chassis Year
- 2018
Specifications listed are as provided by the manufacturer and may not reflect the exact features of this unit. For accurate details, please contact our sales team.
Where to see it
Traveland RV Grande Prairie
15211 100 St
Grande Prairie, AB T8V 7C2
- Sales
- (855) 657-2249
- Service
- (833) 519-1838
- 22 acres
- Two-level showroom, 150 RVs indoors
- Over 200 towable and motorized models
- 16 service bays
Sales hours
- Monday
- 8:30am – 6pm
- Tuesday
- 8:30am – 6pm
- Wednesday
- 8:30am – 6pm
- Thursday
- 8:30am – 6pm
- Friday
- 8:30am – 6pm
- Saturday
- 9am – 5pm
- Sunday
- 12pm - 5pm
- Holidays
- 12pm – 5pm
AMVIC licensed business
Payment Calculator
OAC. Freight and PDI included. 7.99% with 10% down over a 192 month amortization. BI-WEEKLY PAYMENTS ARE ESTIMATED BASED ON 10% DOWN, 7.99% 192/MAXIMUM AVAILABLE AMORT, OAC. TOTAL COB WILL VARY WITH AMORT, TERM, & PAYMENT. PAYMENTS INCLUDE APPLICABLE PROVINCIAL TAXES AND FEES. ESTIMATED COB -$73,621.51.
Prices do not include additional fees such as a $240 documentation fee and a $285 gas certification fee. A tire levy ranging from $5 to $15 per tire applies to new RVs. For financed RVs, finance and PPSA fees will apply and vary depending on the bank or lending institution used. All fees are subject to change without notice. Please contact us for full details.
Similar RVs
$405/bi-weekly
