 Since 1977
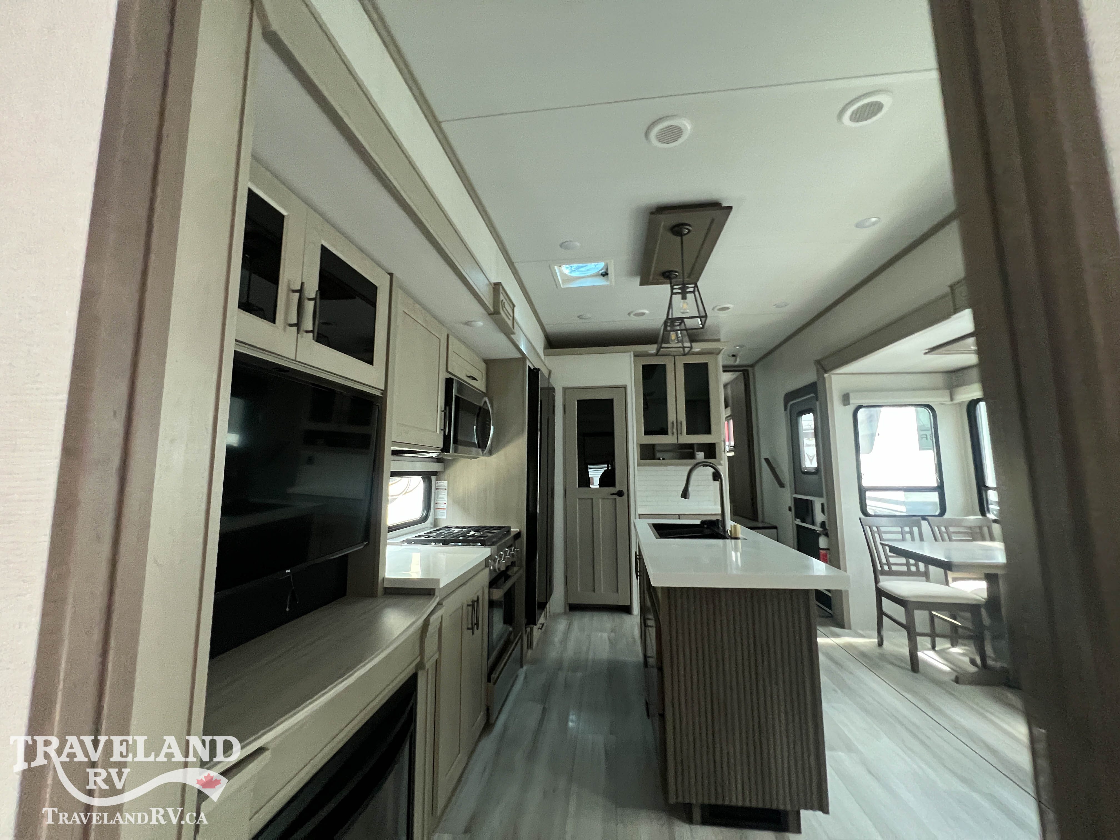
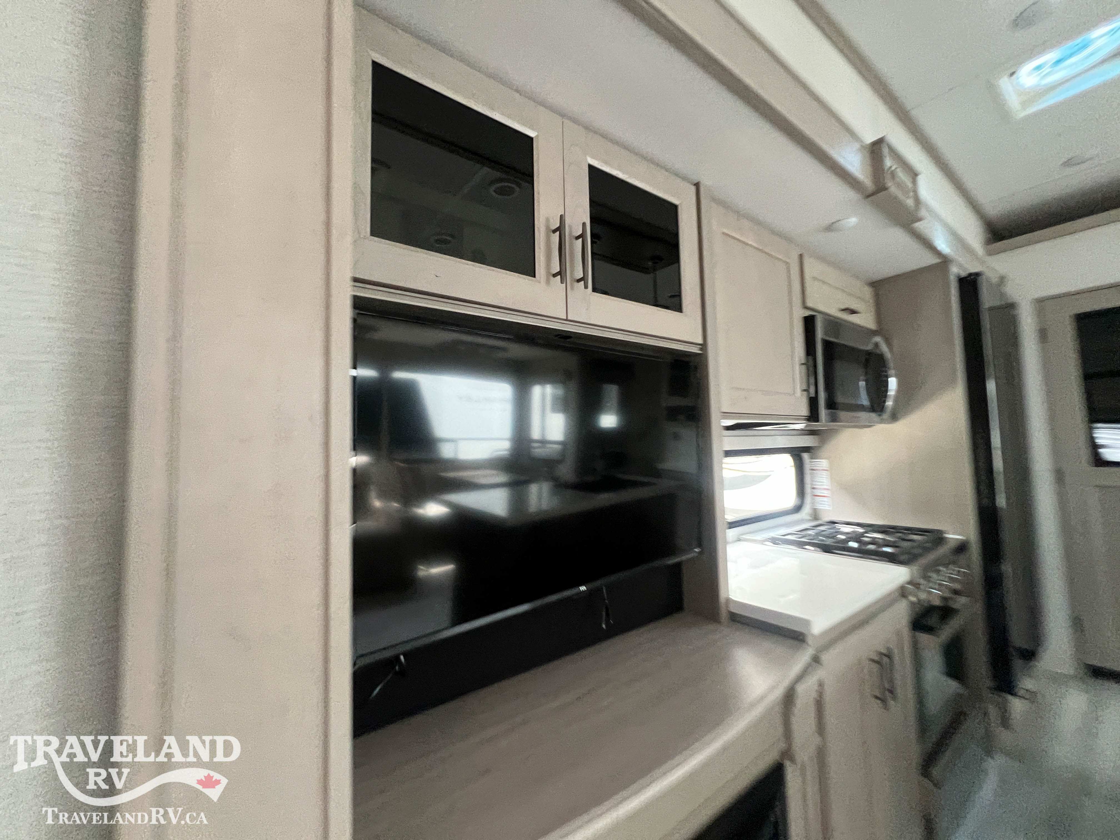
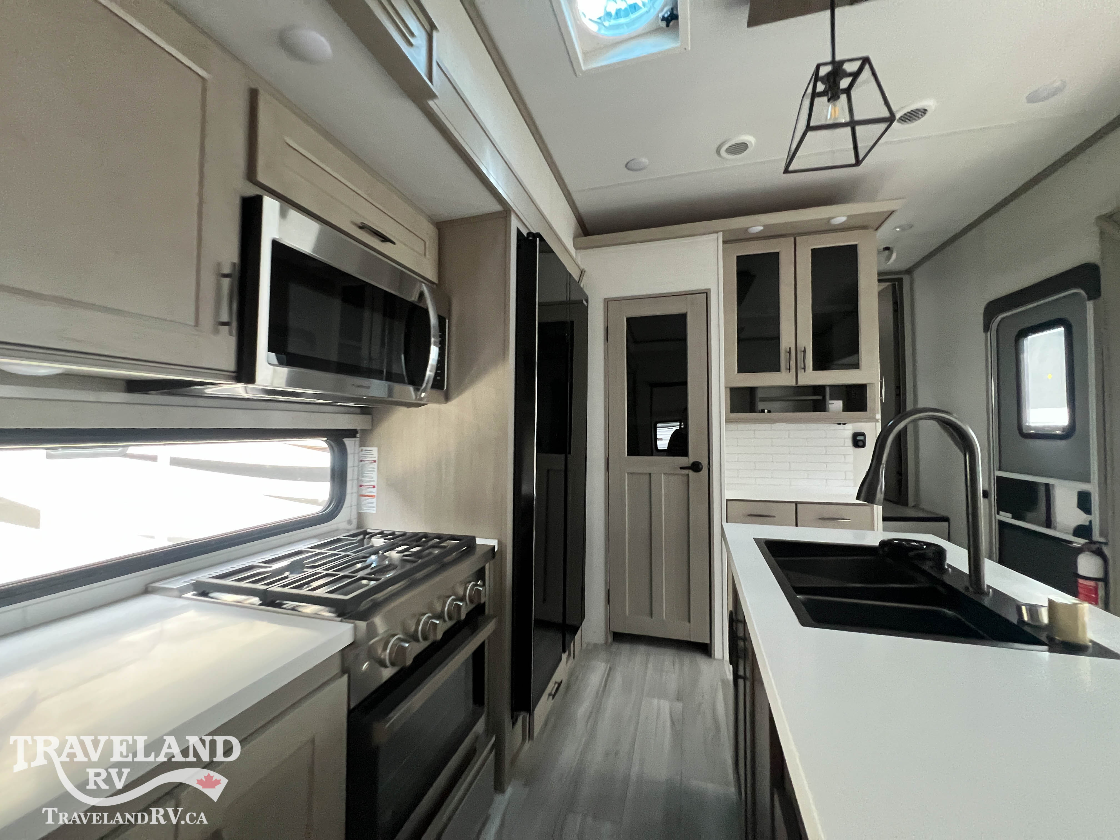
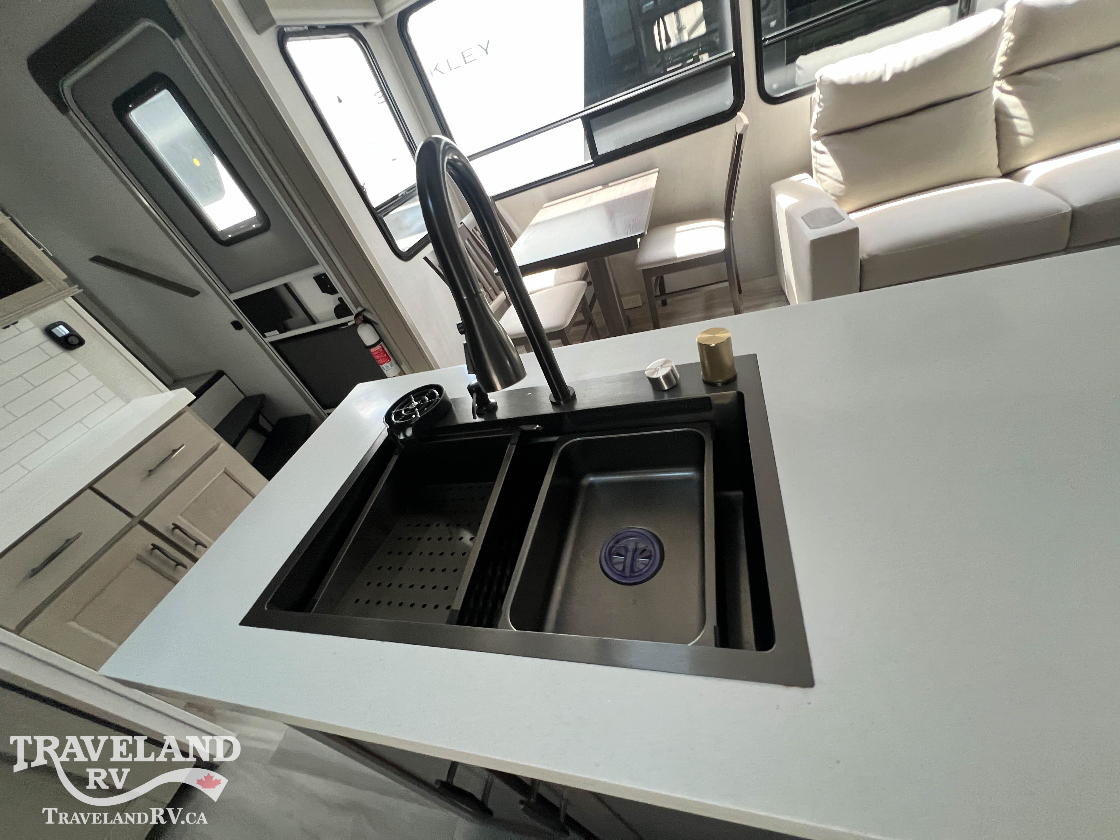
2024 Grand Design Influence 3704BH
UsedSale PendingStock # 38031A·Fifth Wheel·Langley, BC
VSA licensed business #9588
40.4 ft4 slidesSleeps 9
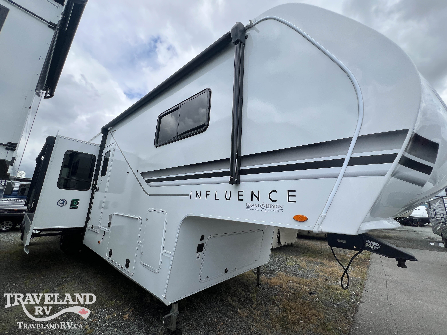
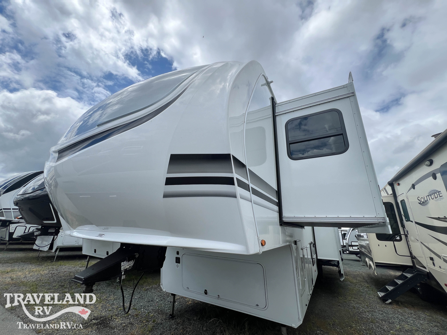
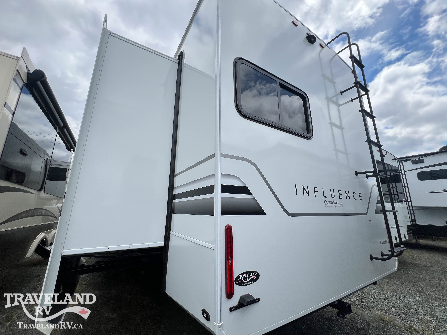
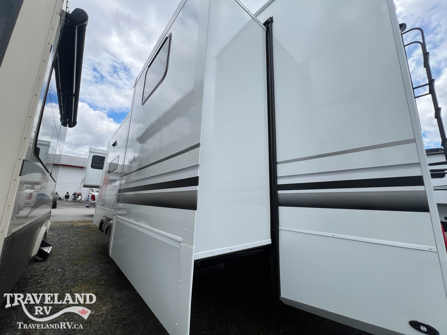
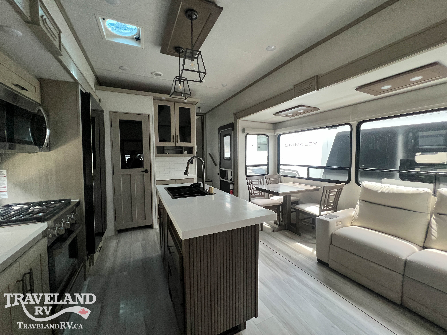
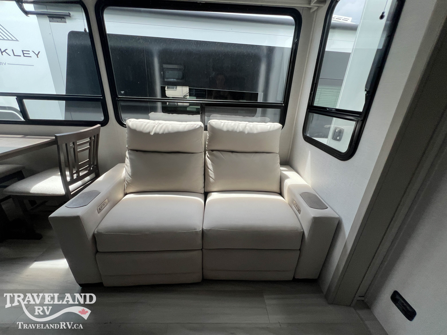
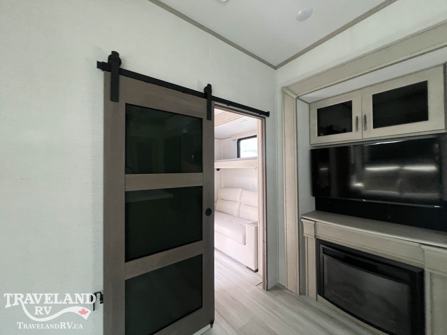
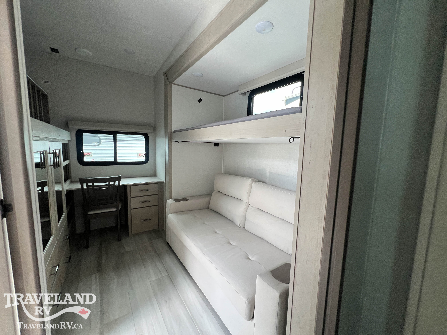
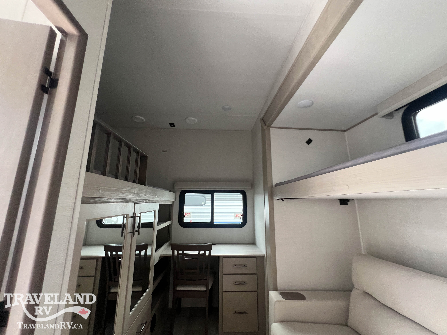
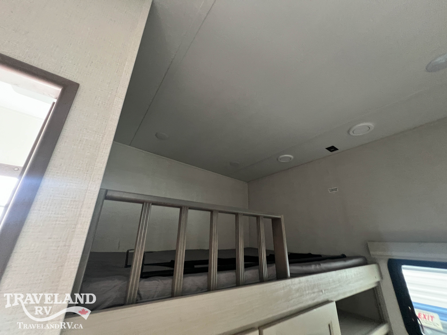
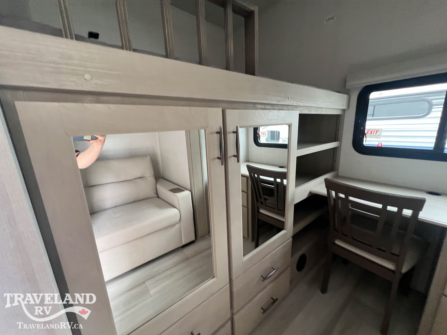
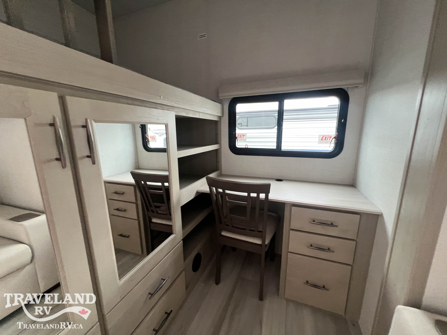
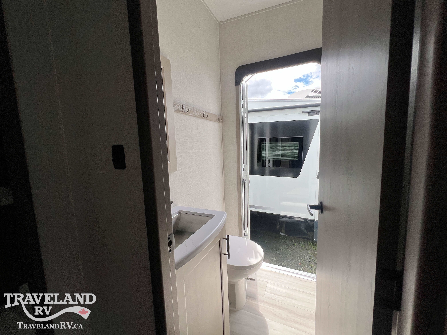
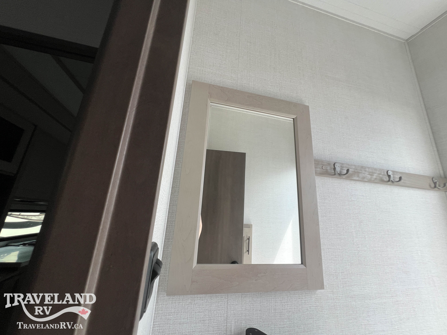
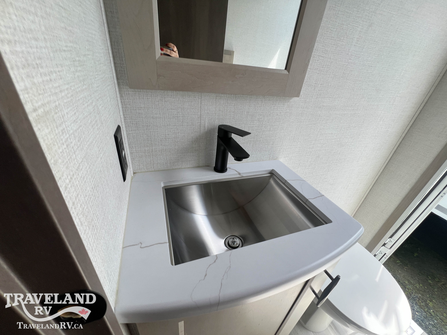

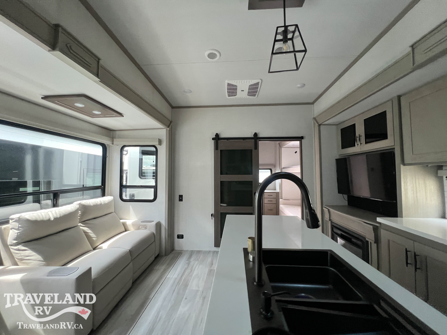
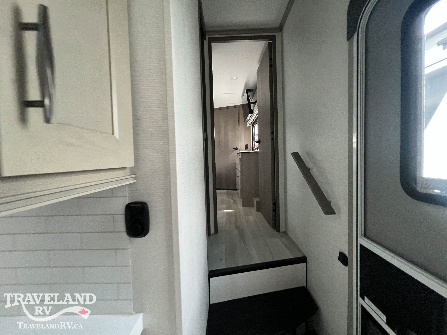
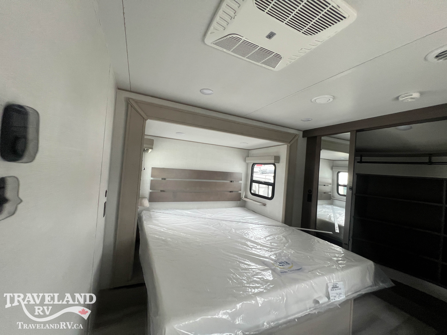
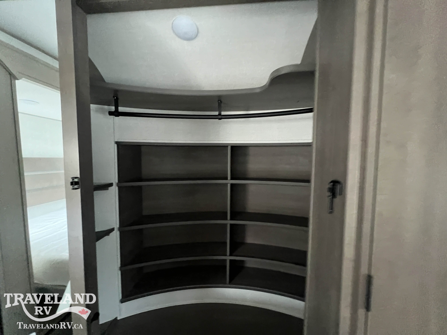
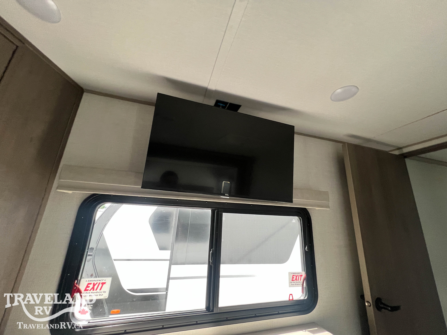
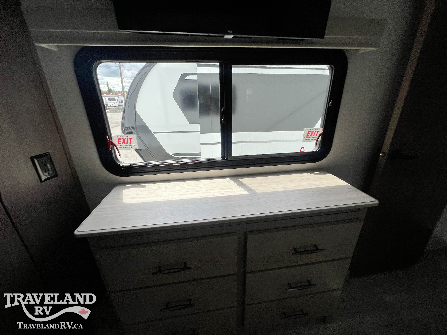
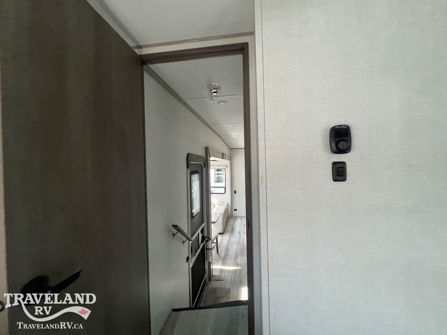
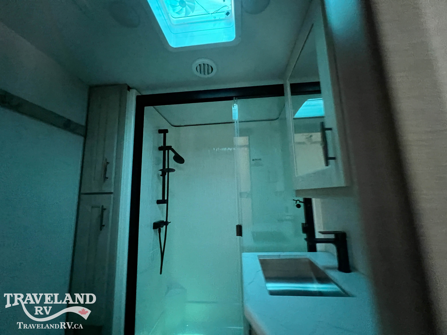
Brochure
1 / 38
Specifications
- Stock
- 38031A
- VIN
- 573FS4226RAA17723
- Class
- Fifth Wheel
- Condition
- Used
- Year
- 2024
- Manufacturer
- Grand Design
- Model
- Influence
- Trim
- 3704BH
- Length
- 40′ 5″
- Height
- 13′ 6″
- Width
- 8′ 5″
- GVWR
- 16,800 lbs
- UVW (Dry Weight)
- 14,798 lbs
- Hitch Weight
- 2,728 lbs
- Sleeps
- 9
- Slideouts
- 4
- Wheel Material
- Aluminum
- Smart Device Integration
- Smart Device Integration
- Bluetooth® Audio
- Bluetooth® Audio
- Body Material
- Aluminum
- Number of Fresh Water Holding Tanks
- 1
- Number of Radios
- 1
- Sidewall Material
- Fiberglass
- Number of Doors
- 2
- Kitchen/Living Area Flooring Type
- Vinyl
- Living Area Location
- Center
- Number of Full Size Beds
- 0
- Number of Queen Size Beds
- 1
- Rear Brake Type
- Electric Drum
- Air Conditioning Prewiring
- Air Conditioning Prewiring
- Cable Prewiring
- Cable Prewiring
- Hear Prewiring
- Hear Prewiring
- Satellite Prewiring
- Satellite Prewiring
- Solar Prewiring
- Solar Prewiring
- Interior Wood Finish
- Interior Wood Finish
- Refrigerator
- Refrigerator
- Sink
- Sink
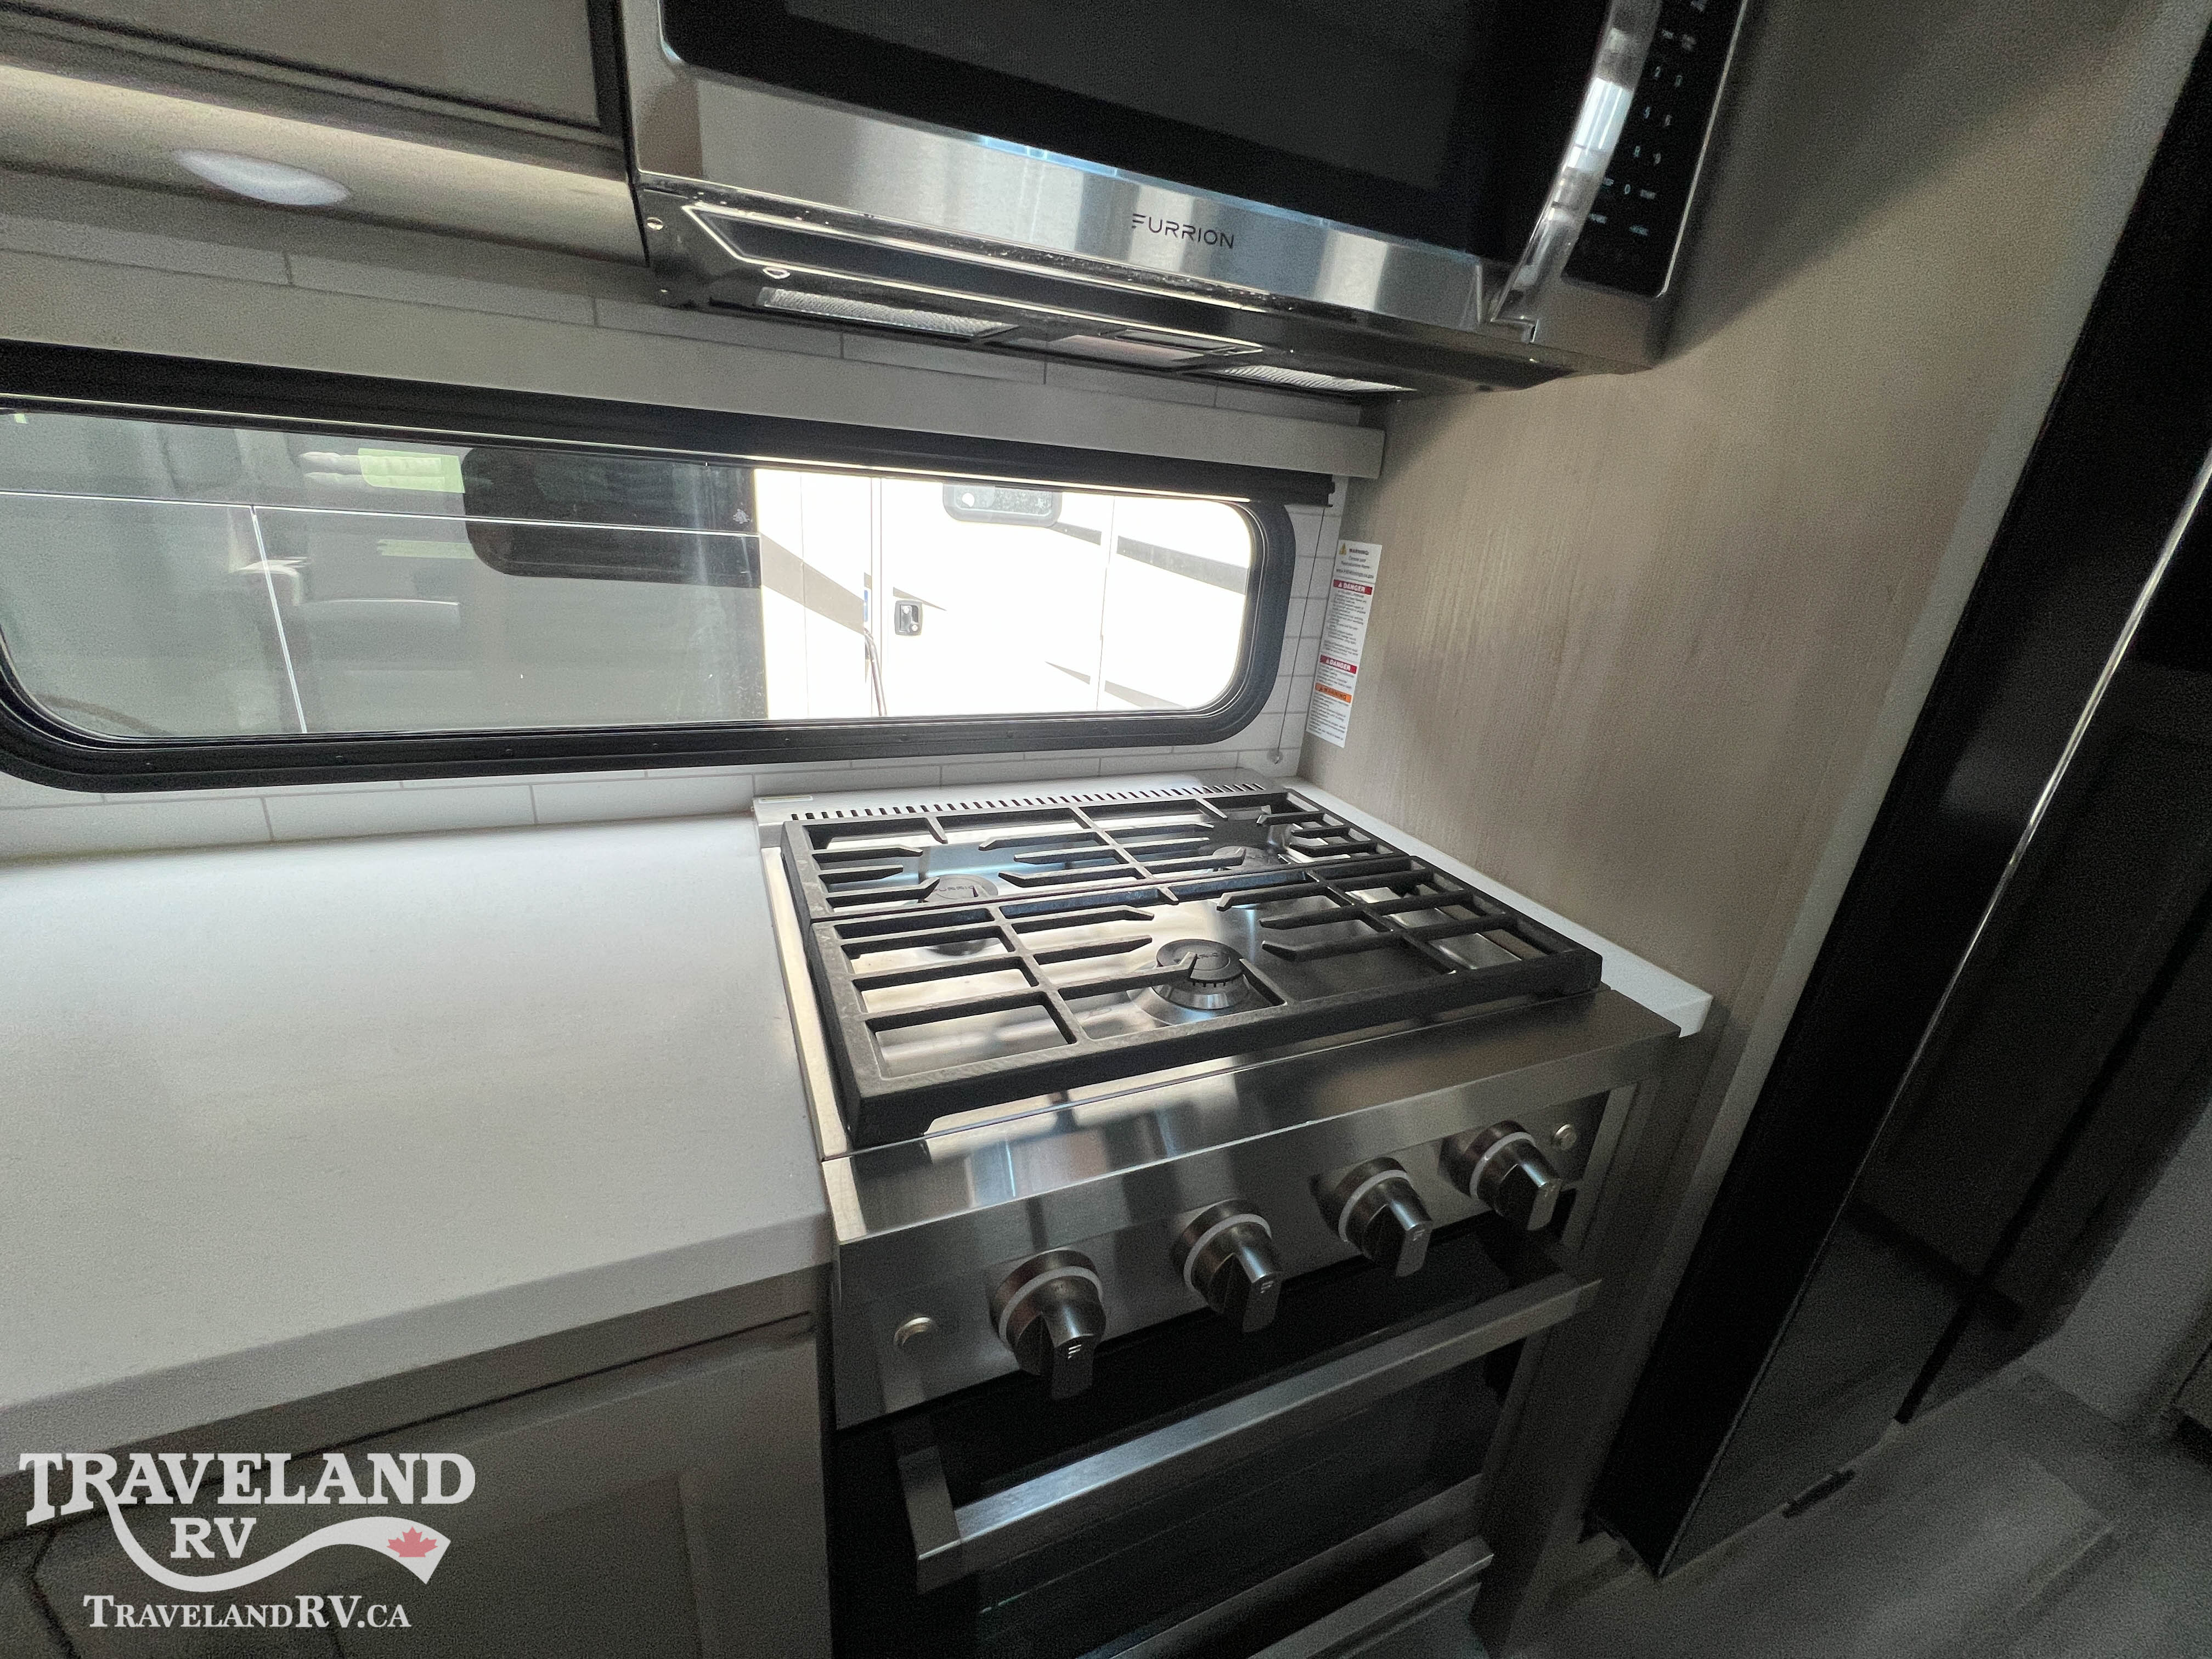
- Stove
- Stove
- Number of King Size Beds
- 1
- Number of Sofas
- 1
- Sofa Material
- Vinyl
- Battery Power Converter
- Battery Power Converter
- Number of Black Water Holding Tanks
- 1
- Number of Grey Water Holding Tanks
- 1
- Number of Propane Tanks
- 2
- Power Retractable Slideout
- Power Retractable Slideout
- Power Retractable Awning
- Power Retractable Awning
- Kitchen Location
- Center
- Oven / Stove Layout
- Oven / Stove
- Number of Oven Burners
- 3
- Overhead Fan
- Overhead Fan
- Number of Convertible / Sofa Beds
- 1
- Flooring Type
- Vinyl
- Master Bedroom Shades/Curtains
- Master Bedroom Shades/Curtains
- Bathroom Flooring Type
- Vinyl
- Number Of Bathroom(s)
- 1
- Toilet Type
- Porcelain
- Door Type
- Plastic / Glass
- Front Brake Type
- Not Applicable
- Master Bedroom Bunkhouse
- Master Bedroom Bunkhouse
- Air Conditioning (BTU)
- 15000
- Air Conditioning Type
- Automatic
- Heater Type
- Automatic
- Number of Emergency Exits
- 1
- Primary Color
- White
- Wallpaper
- Wallpaper
- Wi-Fi Capable
- Wi-Fi Capable
- Number of Axles
- 2
- Recliners / Rockers Material
- Vinyl
- Number Of Recliners / Rockers
- 2
- Master Bedroom Door Style
- Conventional Door
- Master Bedroom Mirror Doors
- Master Bedroom Mirror Doors
- Bathroom Location
- Center
- Toilet Location
- Center
- Shower Location
- Center
- Bathroom Sink Location
- Center
- Bathroom Medicine Cabinet Location
- Center
- Bathroom Mirror Location
- Center
- Bathroom Vent / Fan Location
- Center
- Leveling Jack Type
- Front Power / Rear Power
- Kitchen Table Configuration
- Chairs
- Full Size Master Bedroom Closet
- Full Size Master Bedroom Closet
- Washer / Dryer Prewiring
- Washer / Dryer Prewiring
- Heater (BTU)
- 35000
- Master Bedroom Location
- Front / Rear
- Number of Bunk Beds
- 1
- Number of Slideouts
- 4
- Number of Television(s)
- 2
- Number of Double Beds
- 1
- Battery Converter Amps
- 55
- Refrigerator Power Mode
- Electric
- Refrigerator Size
- Full-Size
- Secondary Color
- Silver
- Total Gray Water Tank Capacity
- 106.0
- Satellite Radio
- Satellite Radio
- Total Fresh Water Tank Capacity
- 81.0
- Radio Brand Name
- Rockford
- Total Black Water Tank Capacity
- 106.0
- Paint Swatch File Name
- Grand Design/White_-_Silver_Exterior_Color.gif
- Awning Length
- 24.8
- Awning Length
- 298
- Total Propane Tank Capacity
- 14.2
- Rear Tire Full Spec
- 75R17
- Rear Tire Full Spec
- 5
- Floorplan Style
- Center Living
- Floorplan Style
- Front Bedroom
- Floorplan Style
- Center Bath
- Floorplan Style
- Bunkhouse
- Floorplan Style
- Rear Bedroom
- Total Propane Tank Capacity
- 60
- Floorplan Feature
- King Bed
- Floorplan Feature
- Outdoor Kitchen
- Floorplan Feature
- Fireplace
- Floorplan Feature
- Washer/Dryer Prep
- Floorplan Feature
- Pantry
- Floorplan Feature
- Entertainment Center
- Floorplan Lifestyle
- Family Friendly
- Floorplan Lifestyle
- Luxury Travel
- Floorplan Lifestyle
- Off-Grid Ready
- Floorplan Lifestyle
- Four-Season Comfort
- Floorplan Lifestyle
- Adventure Seeker
- Floorplan Lifestyle
- Remote Work Ready
- Floorplan Lifestyle
- Full-Time Living
- Floorplan Feature
- Two Entry Doors
- Floorplan Feature
- Power Awning
- Floorplan Feature
- Theater Seating
- Floorplan Feature
- Free Standing Dinette
Specifications listed are as provided by the manufacturer and may not reflect the exact features of this unit. For accurate details, please contact our sales team.
Where to see it
Traveland RV Langley
20529 Langley Bypass
Langley, BC V3A 5E8
- Sales
- (844) 908-3972
- Service
- (844) 794-1030
- 12 acres
- Full-service body shop
- 28 service bays
- More than 400 RVs
Sales hours
- Monday
- 8am – 8pm
- Tuesday
- 8am – 8pm
- Wednesday
- 8am – 8pm
- Thursday
- 8am – 8pm
- Friday
- 8am – 5:30pm
- Saturday
- 9am – 5pm
- Sunday
- 11am - 5pm
- Holidays
- 11am - 5pm
VSA licensed business #9588
Similar RVs
Call for Price
